

Executive Summary
Project Name: Casa Andelani
Location: Condado, San Juan, Puerto Rico
Project Type: Luxury Custom Residence | Net-Zero Design | Resilient Residential Architecture | Urban Infill Housing
Client: Private Residence
Building Area: Approximately 6,000 SF of conditioned space distributed over two levels.
Project Period: 2019–2020
AD&V® Role: Architecture, Interior Design, Sustainability Design, Resilience Planning, Construction Documentation, Permitting, and Construction Administration.
-
Casa Andelani was conceived around a critical question facing Puerto Rico and other climate-vulnerable regions: how can architecture create beautiful, livable environments while reducing dependence on increasingly fragile infrastructure systems? Rather than viewing resilience as a collection of technological add-ons, the project was designed as a fully integrated environmental system in which architecture, energy, water, climate, and daily living operate together.
Located in Condado, one of Puerto Rico's most densely developed urban neighborhoods, the residence balances contemporary living with environmental responsibility. The project responds directly to recurring power outages, water insecurity, rising utility costs, hurricane risks, and the realities of living within one of the most challenged electrical grids in the United States.
The result is a residence that demonstrates how luxury, resilience, sustainability, and architectural quality can coexist within a single integrated design vision.
-
Puerto Rico's energy and infrastructure challenges create conditions unlike those faced by most contemporary homes.
Frequent power interruptions, high electricity costs, water service disruptions, tropical storms, extreme humidity, and year-round cooling demands require new approaches to residential design that extend beyond conventional construction practices.
The project presented an opportunity to:
Reduce dependence on the electrical grid
Increase water resilience
Improve environmental performance
Create a highly efficient residence
Enhance indoor environmental quality
Minimize long-term operating costs
Demonstrate a new model for tropical residential design
Rather than simply designing a luxury home, the goal was to create a prototype for resilient living in Puerto Rico.
-
The vision was to create more than a house.
The project sought to demonstrate how architecture itself can function as infrastructure, using environmental design, passive strategies, renewable energy systems, and water management solutions to support greater independence, resilience, and long-term sustainability.
Everyday Resident Benefits
Lower energy consumption
Enhanced indoor comfort
Greater energy independence
Improved air quality
Reliable water availability
Reduced operating costs
Long-Term Community Benefits
Reduced strain on public utilities
Demonstration of resilient design
Environmental stewardship
Lower carbon footprint
Greater climate adaptability
Increased infrastructure independence
The result is a residence designed not only for present needs but for future environmental realities.
-
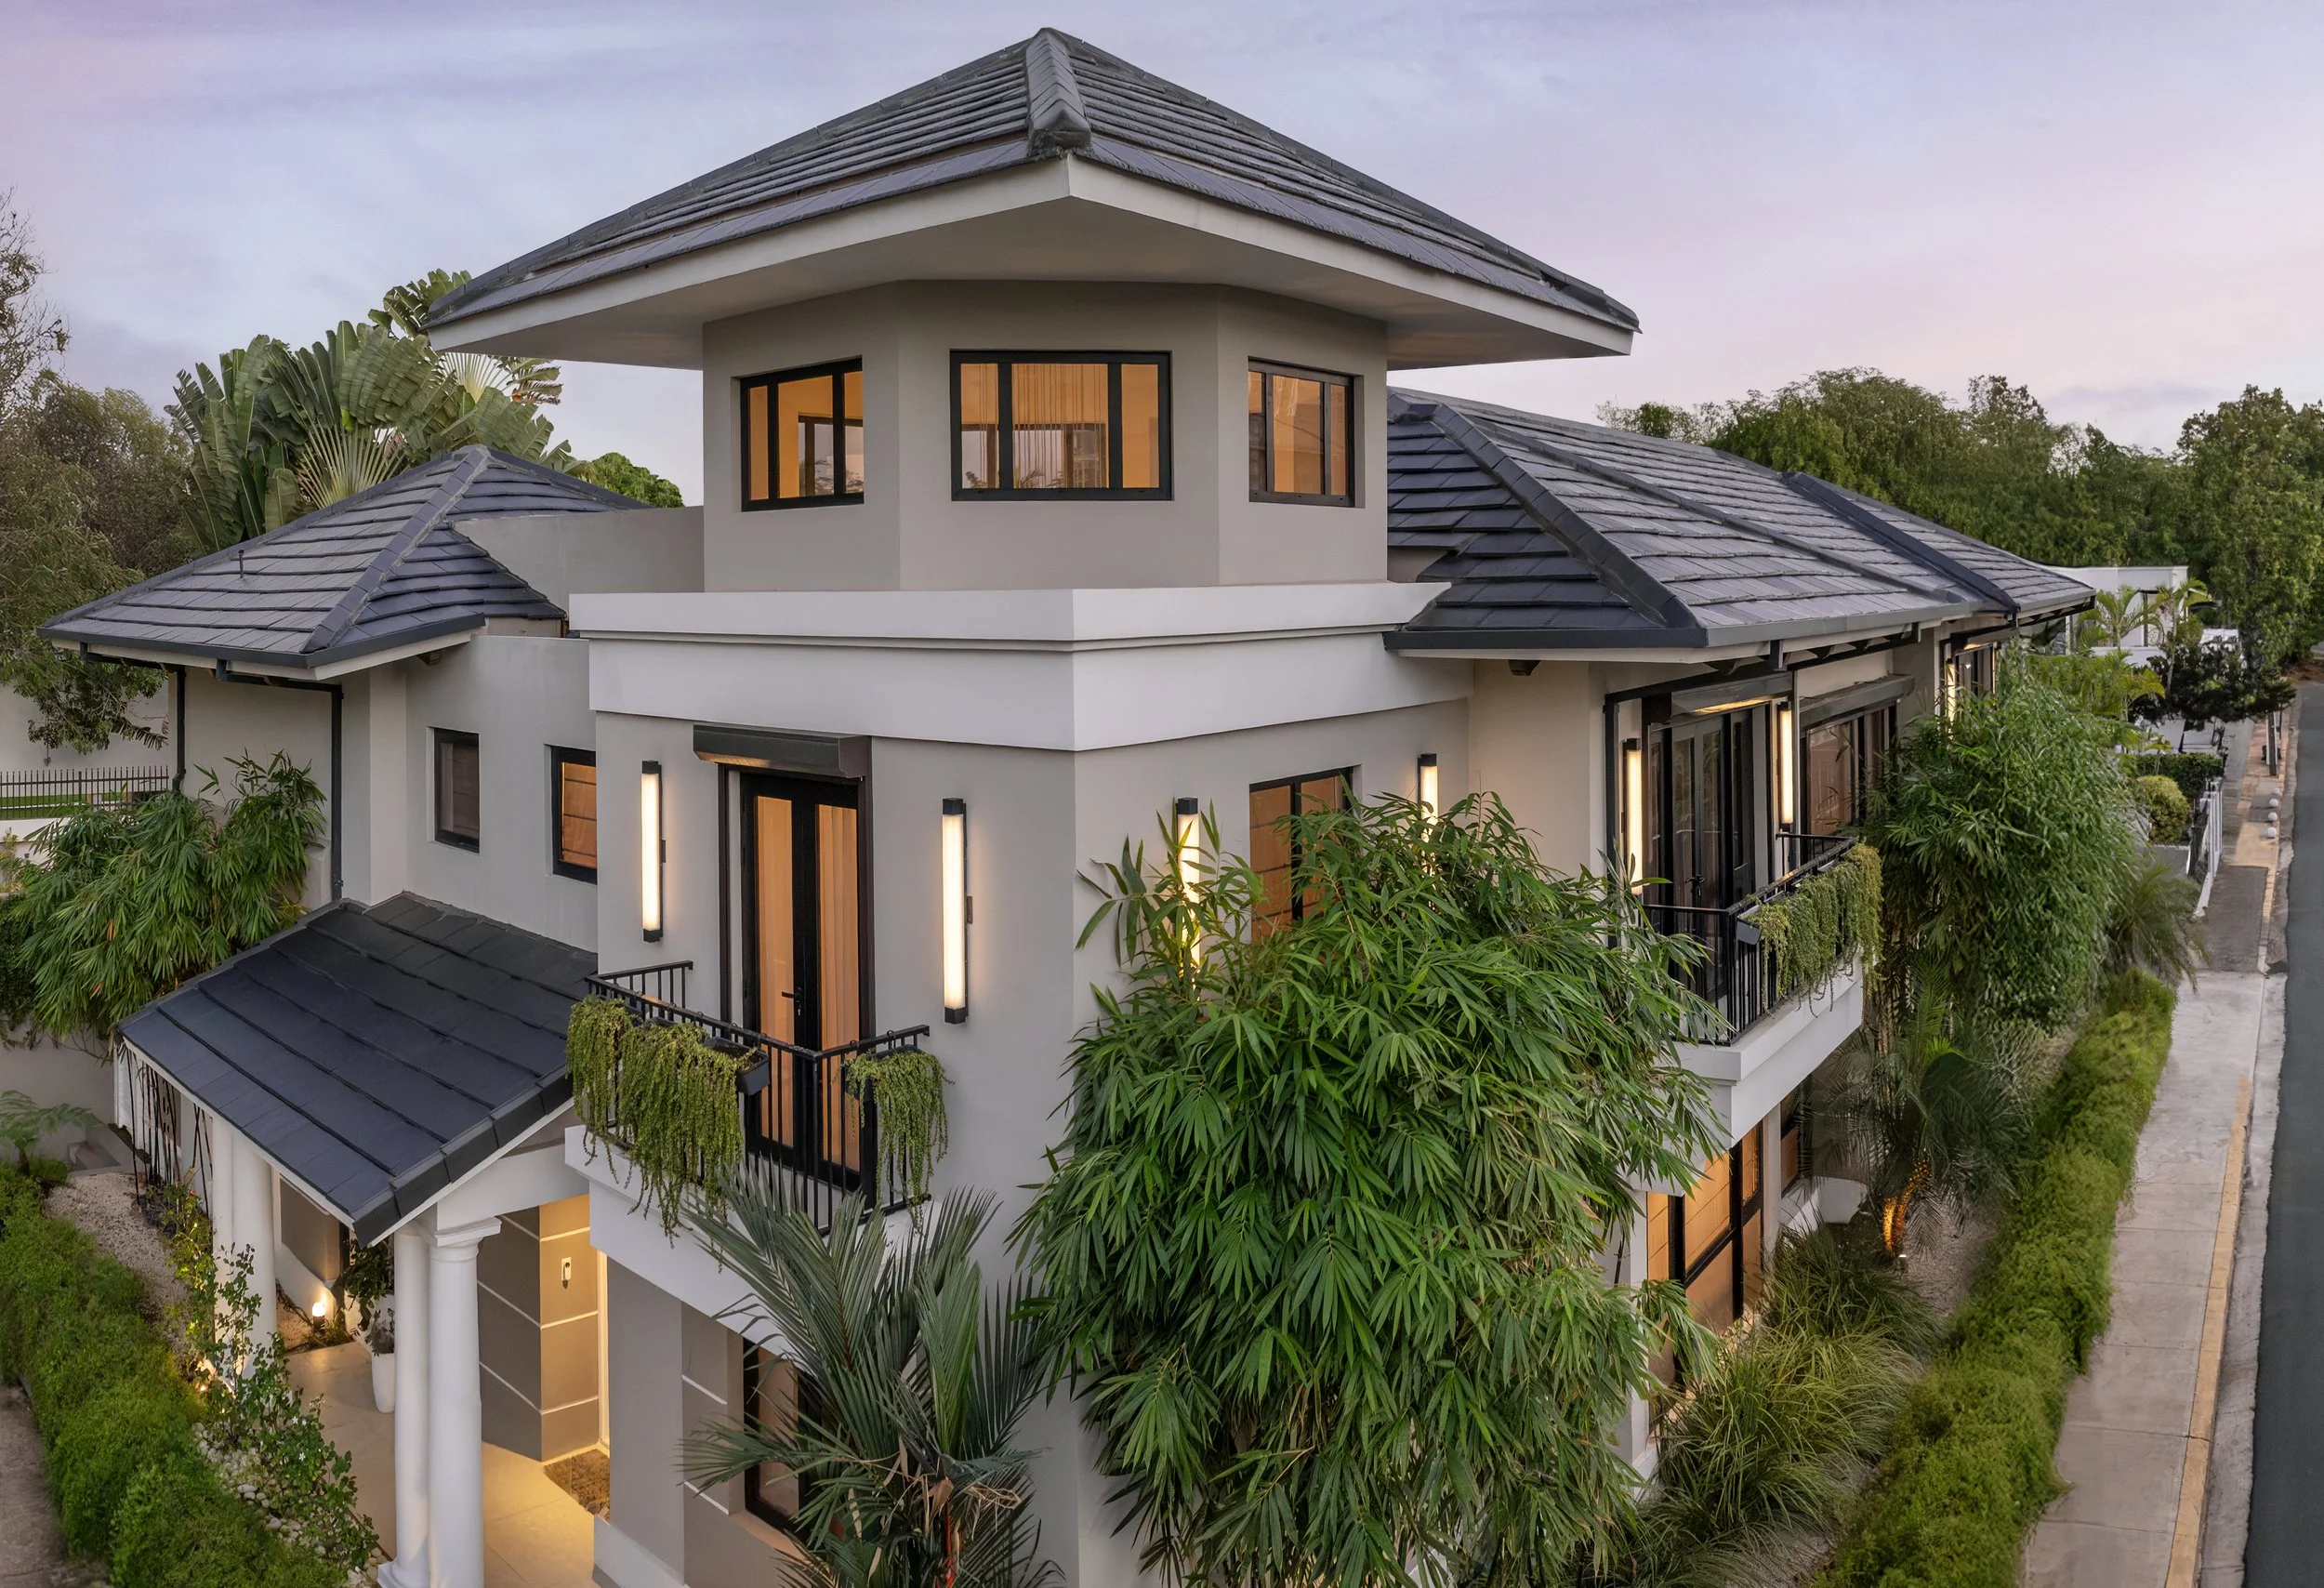
AD&V® approached the residence through the lens of environmental performance, resilience, and timeless architectural order.
Architecture + Climate + Infrastructure Framework
Passive Design
Environmental Performance
Renewable Energy
Water Independence
Resilience
Long-Term Sustainability
This integrated strategy recognizes that successful tropical architecture requires harmony between architectural form, environmental behavior, and technological systems.
-
The residence contains approximately 6,000 square feet of conditioned interior space organized across two levels and designed around a clear hierarchy of public, private, and service functions. The planning strategy prioritizes natural ventilation, daylight, visual connections, and strong transitions between indoor and outdoor environments.
The design incorporates large terraces, shaded outdoor spaces, balconies, courtyards, and carefully organized circulation systems that reinforce the relationship between architecture and climate. Public spaces are arranged around strong visual axes and framed views while private sleeping quarters occupy the upper level for enhanced privacy and environmental comfort.
The residence also integrates advanced energy and water systems that operate as core components of the architecture rather than supplemental equipment. Renewable energy, battery storage, solar water heating, rainwater collection, and high-performance climate control systems are carefully coordinated with the building design.
-
One of the most distinctive aspects of the residence is its organizational logic.
Internal project analysis identified the house as being structured around principles traditionally associated with classical architecture, including symmetry, hierarchy, central organization, defined circulation sequences, and carefully framed visual relationships.
The residence incorporates:
Central courtyard relationships
Strong visual axes
Formal circulation hierarchy
Porticoes and balconies
Framed views
Threshold spaces between inside and outside
Layered transitions between public and private zones
These elements establish a spatial order that supports environmental performance while creating a strong sense of place and architectural clarity.
Rather than relying on short-lived architectural trends, the project draws upon enduring principles of proportion, organization, and climatic responsiveness.
-
The residence was conceived as a fully integrated environmental system.
Key sustainability and resilience strategies include:
Photovoltaic solar array
Five Tesla Powerwalls
Solar water heating
Thermal roof insulation
Natural ventilation pathways
Shaded terraces and outdoor rooms
Energy-efficient HVAC systems
Rainwater harvesting systems
Water management infrastructure
Battery energy storage systems
The residence also incorporates approximately 17–18 tons of distributed inverter cooling systems designed to maximize efficiency while maintaining comfort within Puerto Rico's tropical climate.
Together, these systems substantially reduce dependence on public infrastructure while improving reliability, efficiency, and overall environmental performance.
-
While Casa Andelani is a private residence, its broader significance extends beyond the property itself.
The project demonstrates that highly sustainable, resilient, and energy-efficient design can be successfully implemented within urban residential environments without sacrificing architectural quality, comfort, or luxury.
The project promotes:
Infrastructure resilience
Environmental responsibility
Water conservation
Renewable energy adoption
Climate adaptation
Long-term sustainability
Innovation in residential design
By reducing reliance on centralized infrastructure systems, the project illustrates a practical pathway toward more resilient communities throughout Puerto Rico and similar island environments.
-
Casa Andelani demonstrates a fundamentally different way of thinking about residential architecture.
Rather than treating sustainability as a separate layer added after design, the project integrates environmental performance, resilience, infrastructure, architecture and interior design into a unified whole. Renewable energy, water harvesting, passive cooling, and spatial organization work together as part of a single design strategy.
Equally important, the residence demonstrates that resilient architecture can remain elegant, comfortable, and culturally connected. The project avoids technological spectacle in favor of carefully integrated systems that support everyday life while strengthening long-term independence from vulnerable infrastructure networks.
For AD&V®, Casa Andelani represents an important milestone in the evolution of the firm's work, showcasing leadership in sustainable design, resilience planning, environmental infrastructure, and tropical residential architecture. It demonstrates how design can create value not only through aesthetics, but through performance, adaptability, and long-term environmental responsibility.


